


- 3 chambres
- 1 salle de bain
- ~146 m2 surface totale
- ~146 m2 surface habitable
- ~19 m2 surface de la terrasse
Description
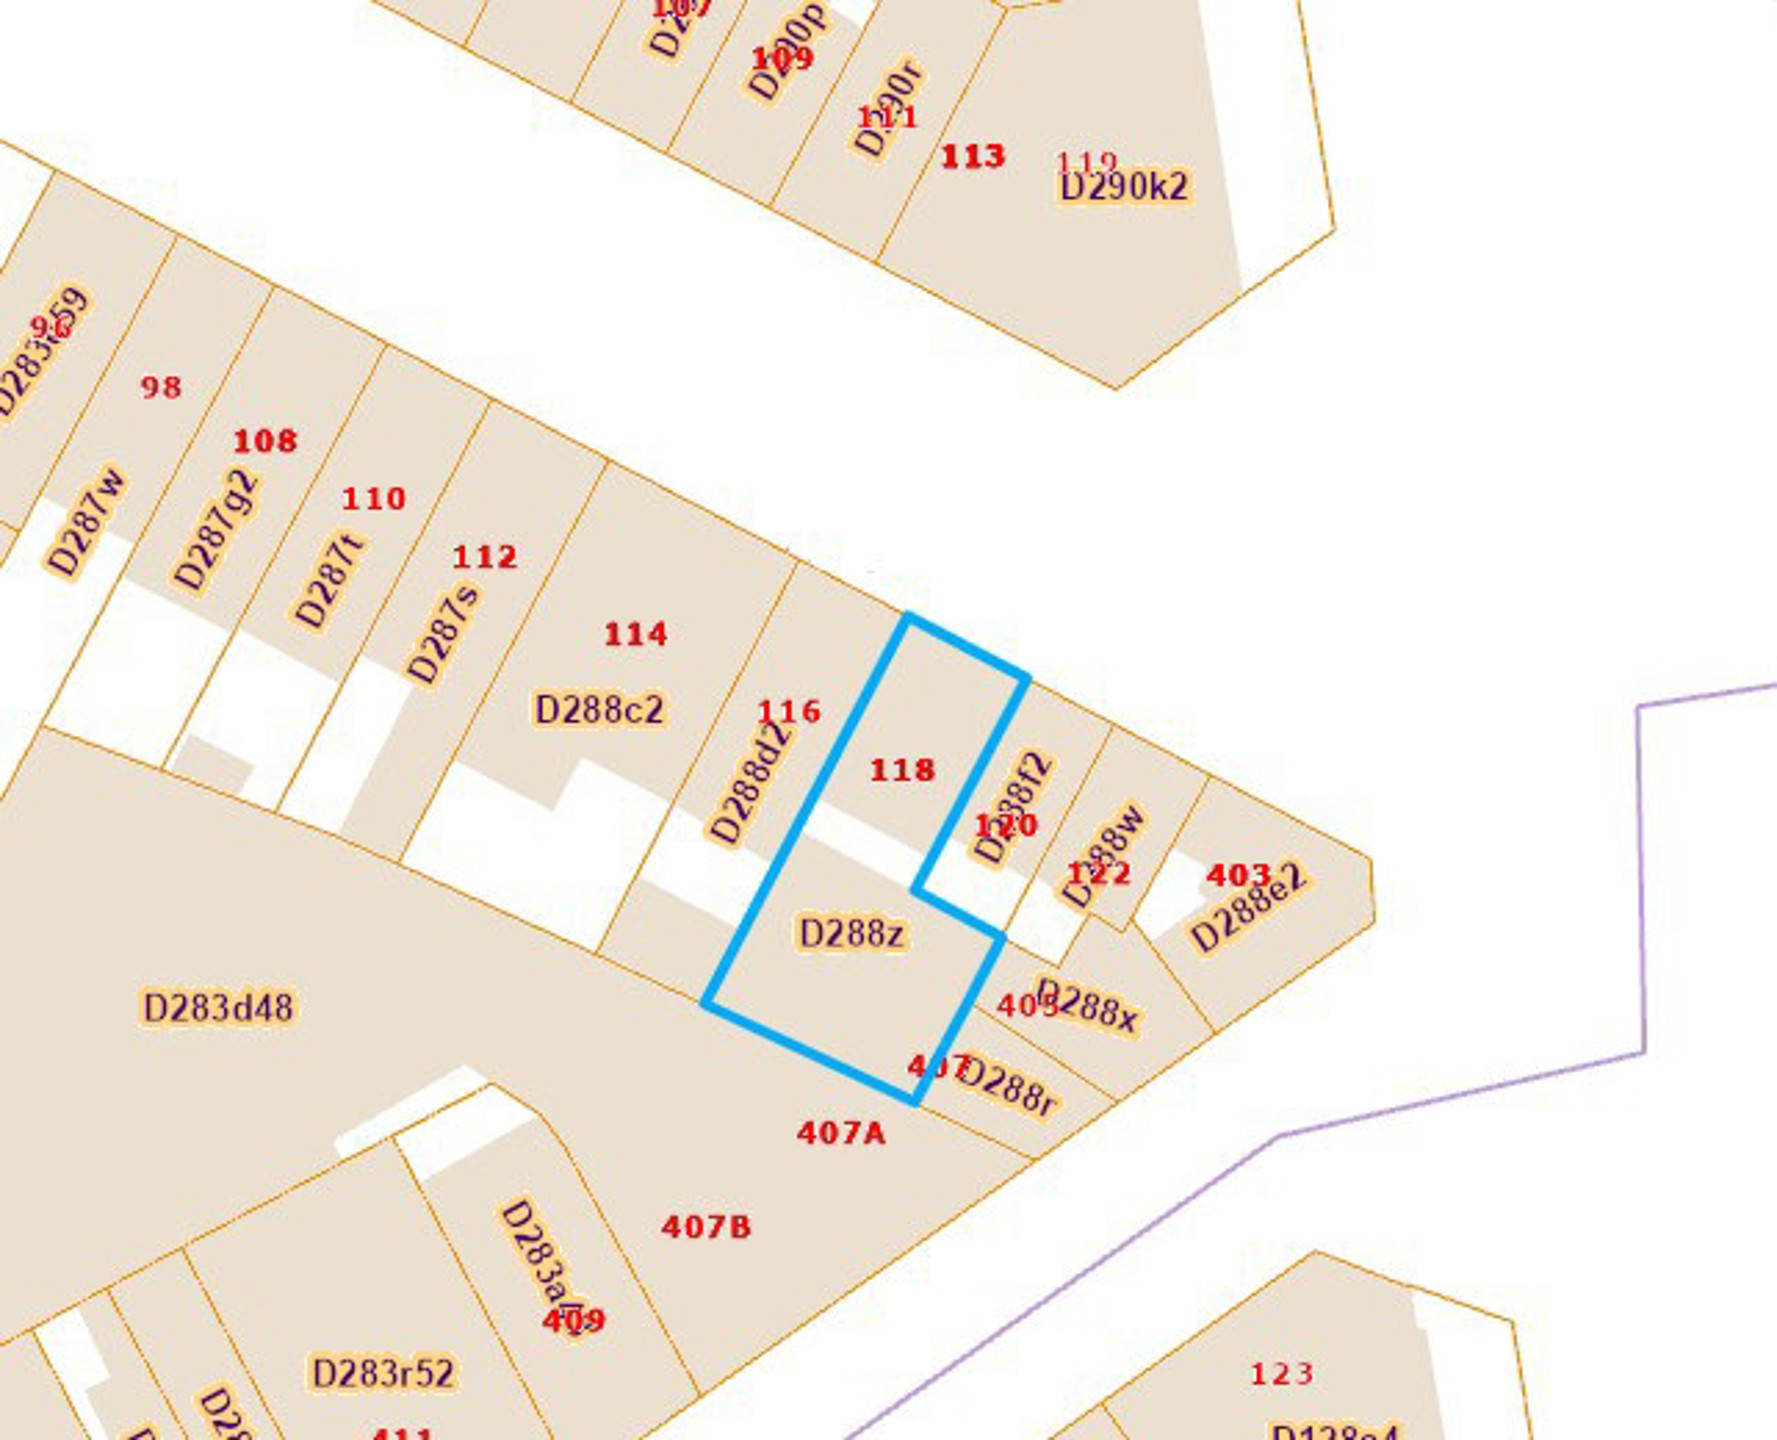
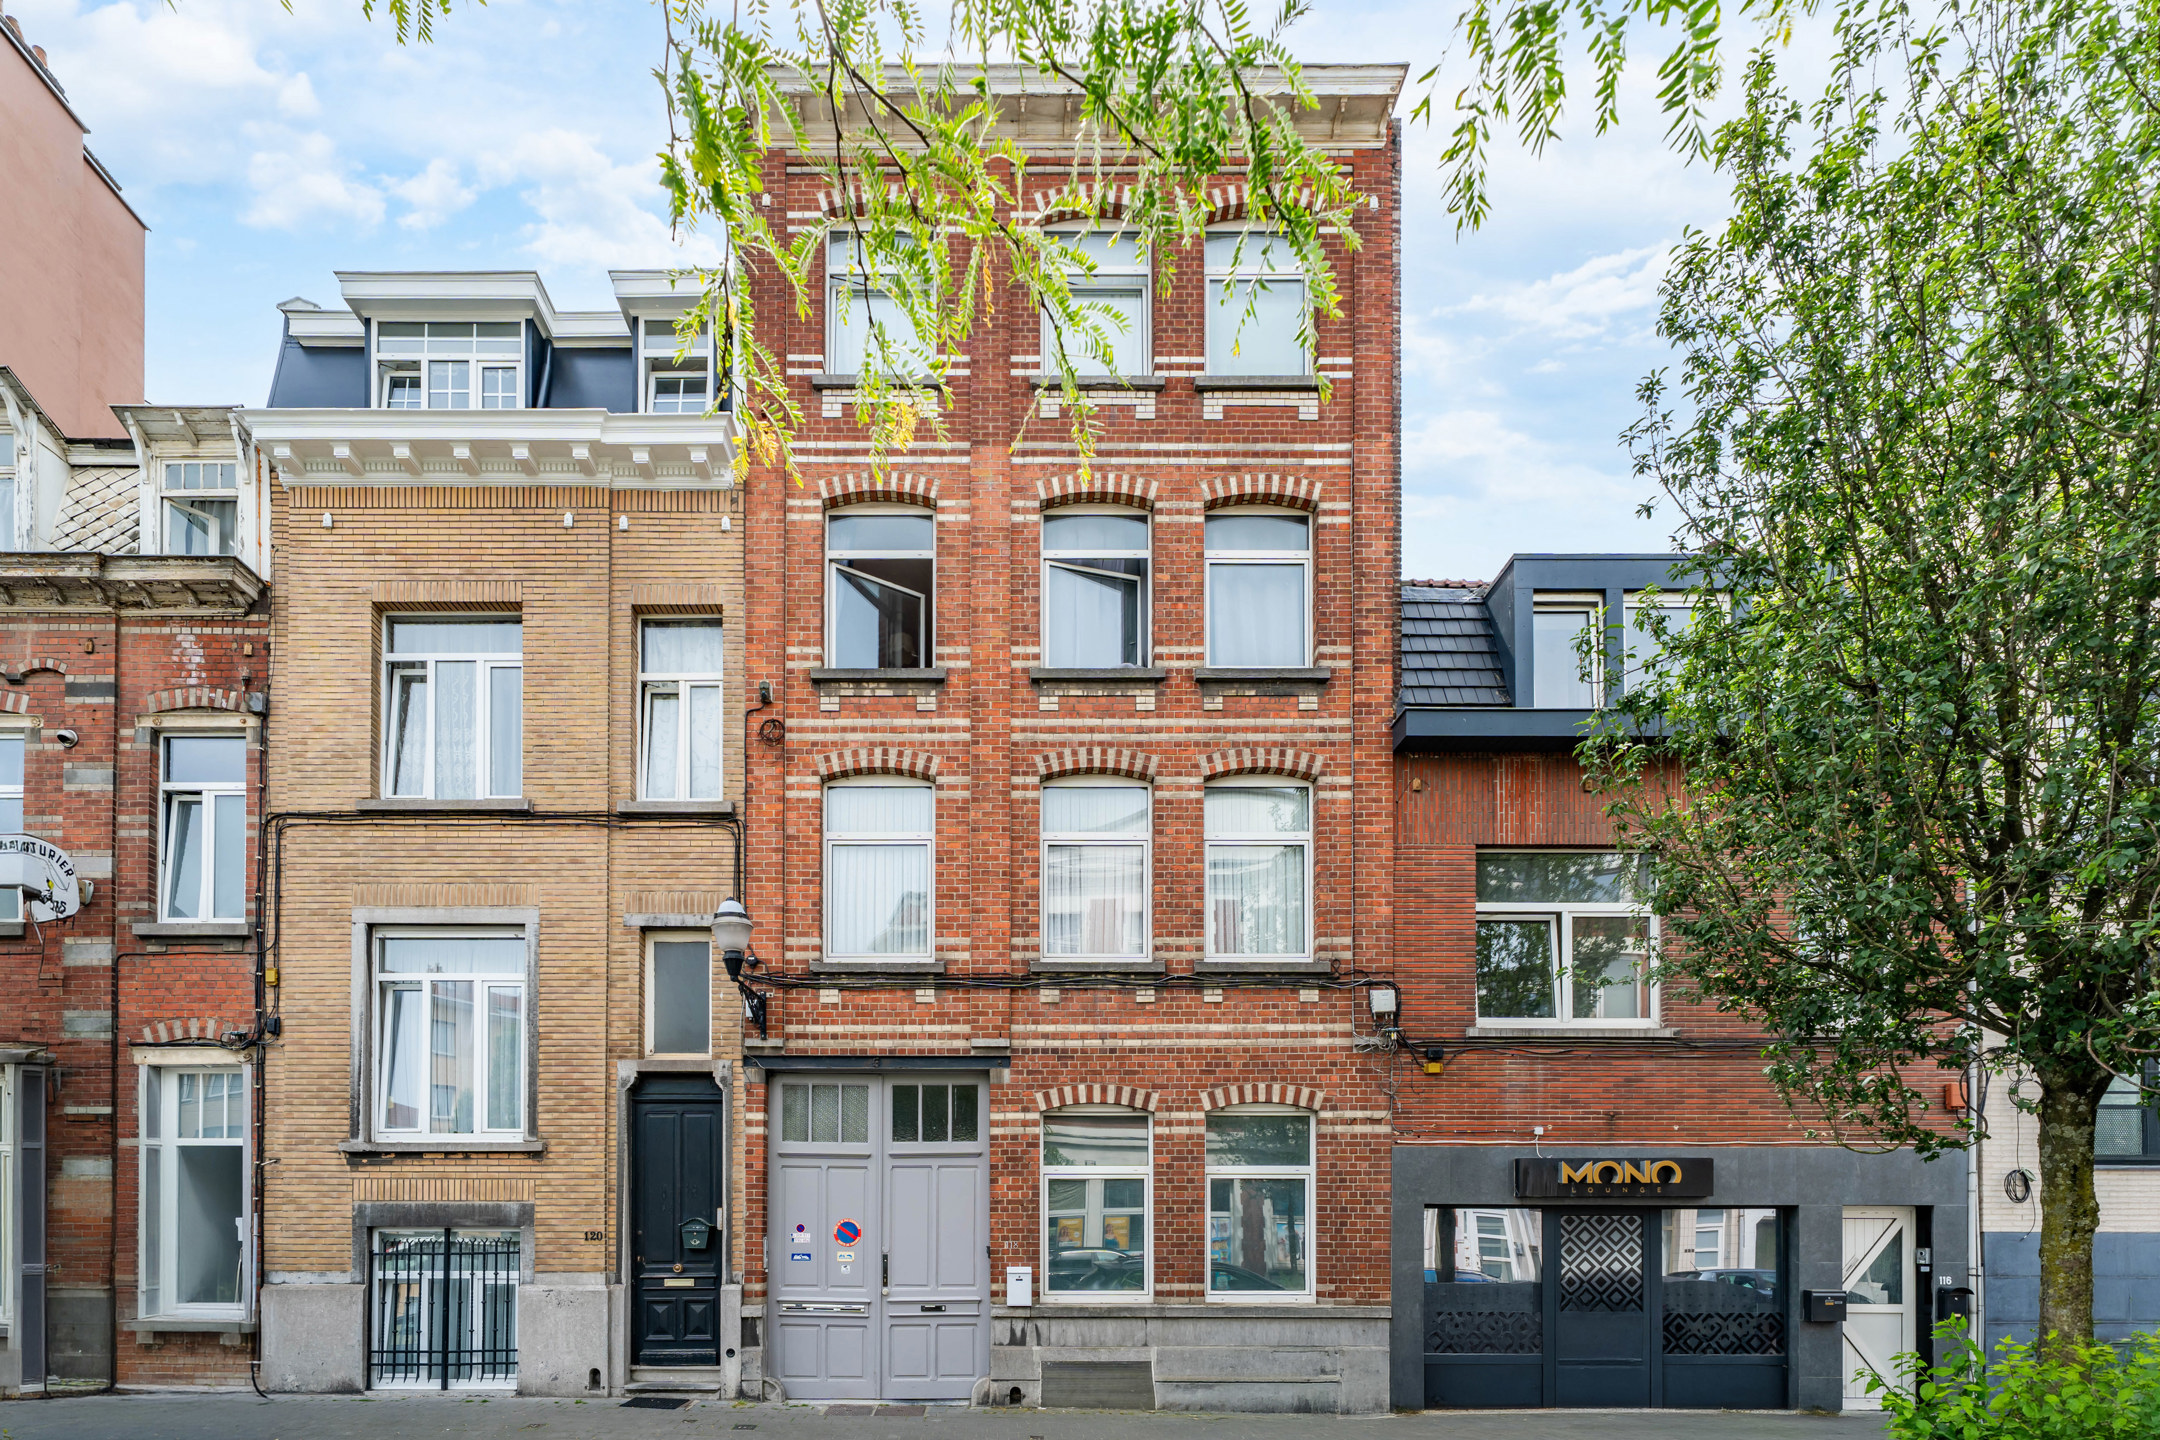
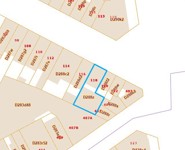
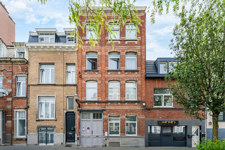
EASY Estate is delighted to offer for sale this beautiful rear house of 146 m² in Jette, fully renovated by the current owners. The bus stop, tram, shops and schools are all in the immediate vicinity - everything is within walking distance. Set back from the street, this rear house enjoys exceptional peace and quiet, fully shielded from surrounding noise.
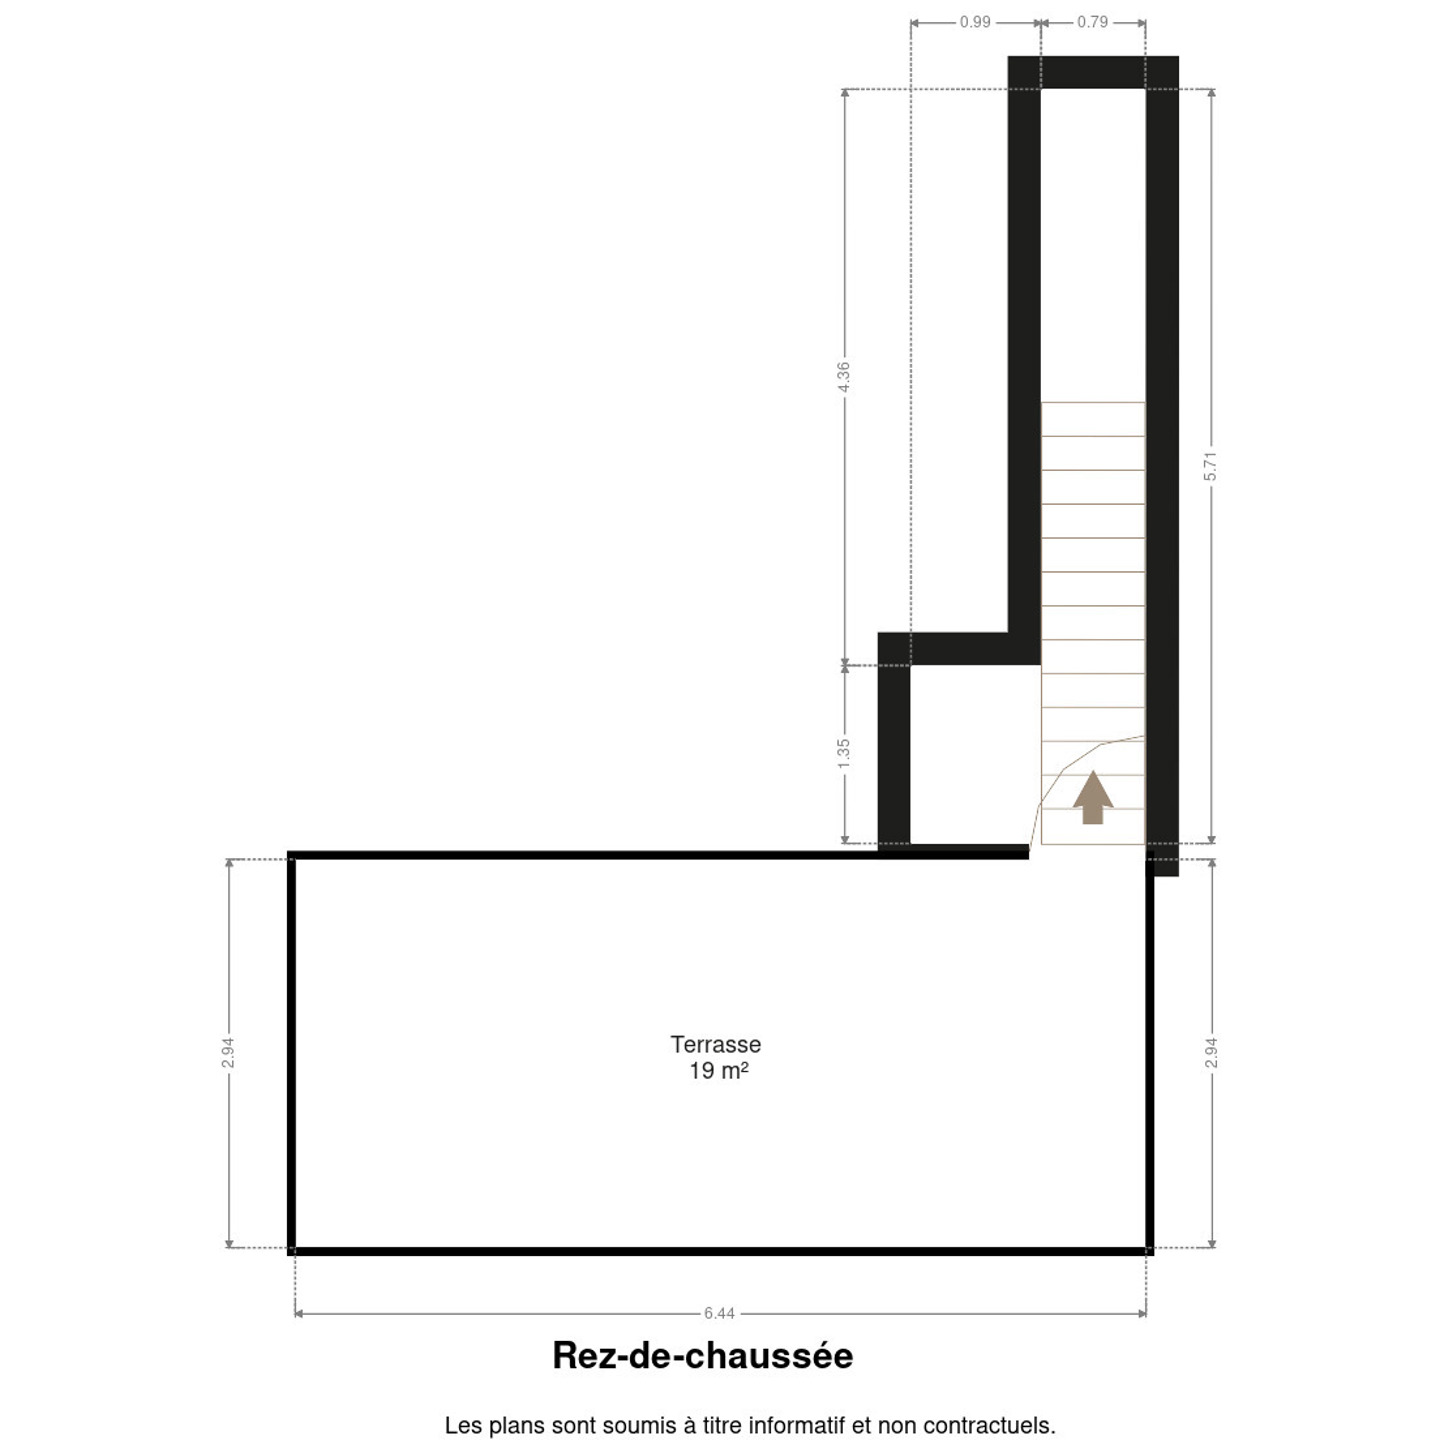
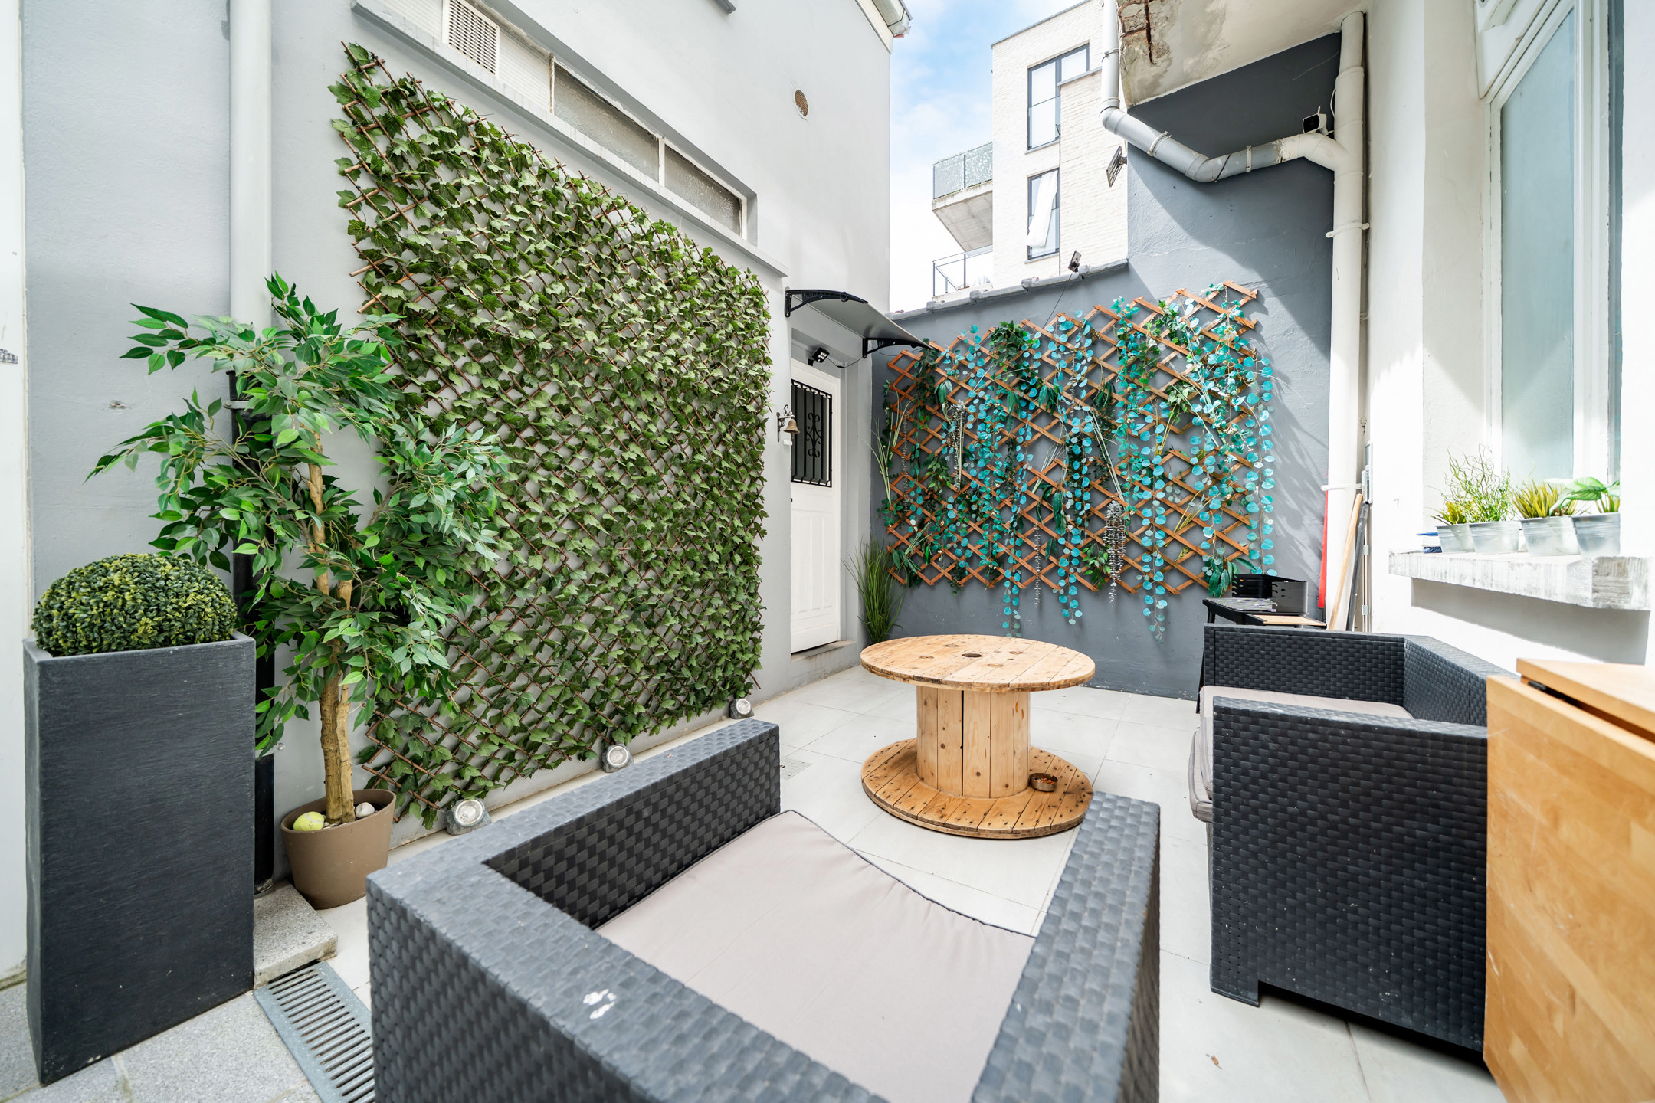
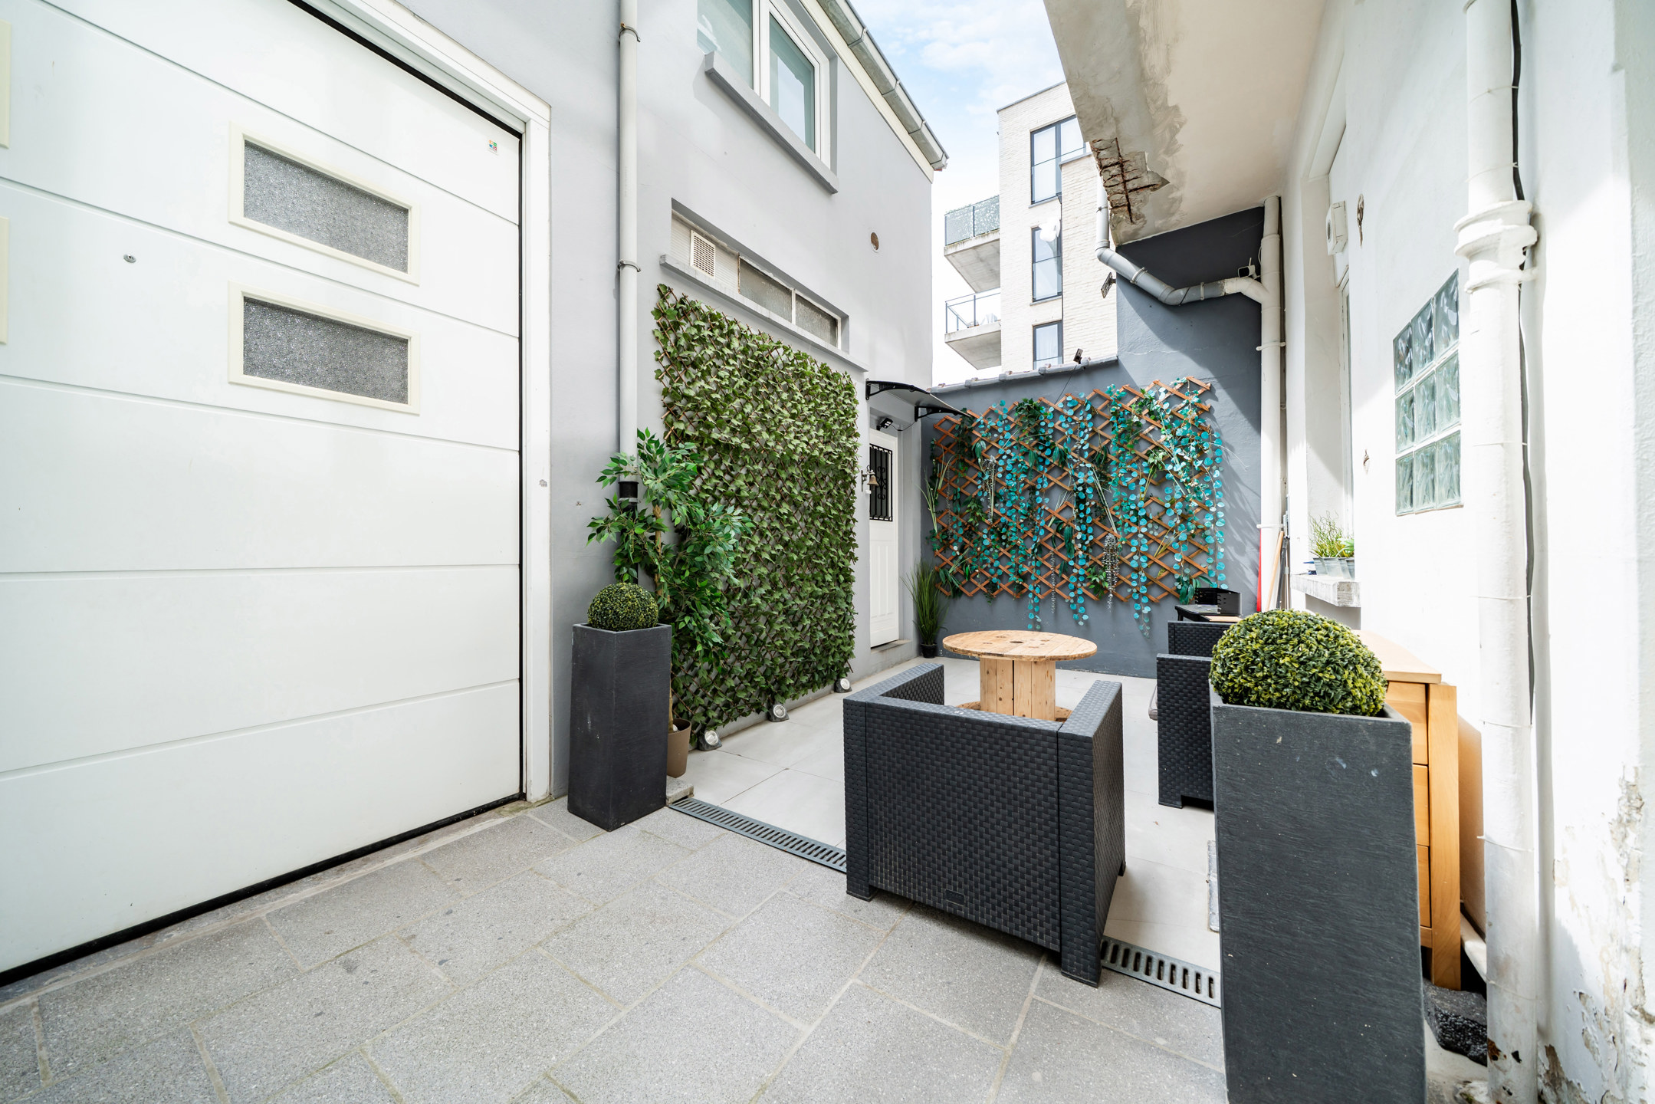
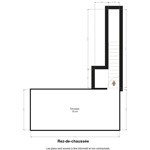
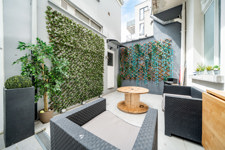
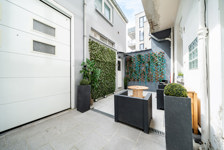
The property spans three floors. On the ground floor, a pleasant terrace welcomes you at the entrance of the home and is perfect for drinks with friends.
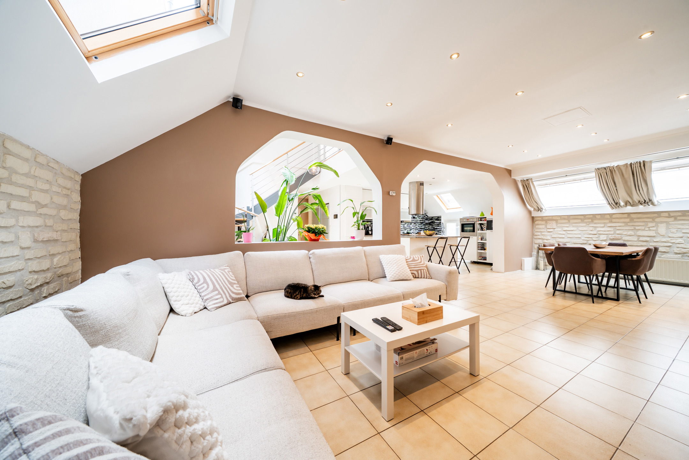
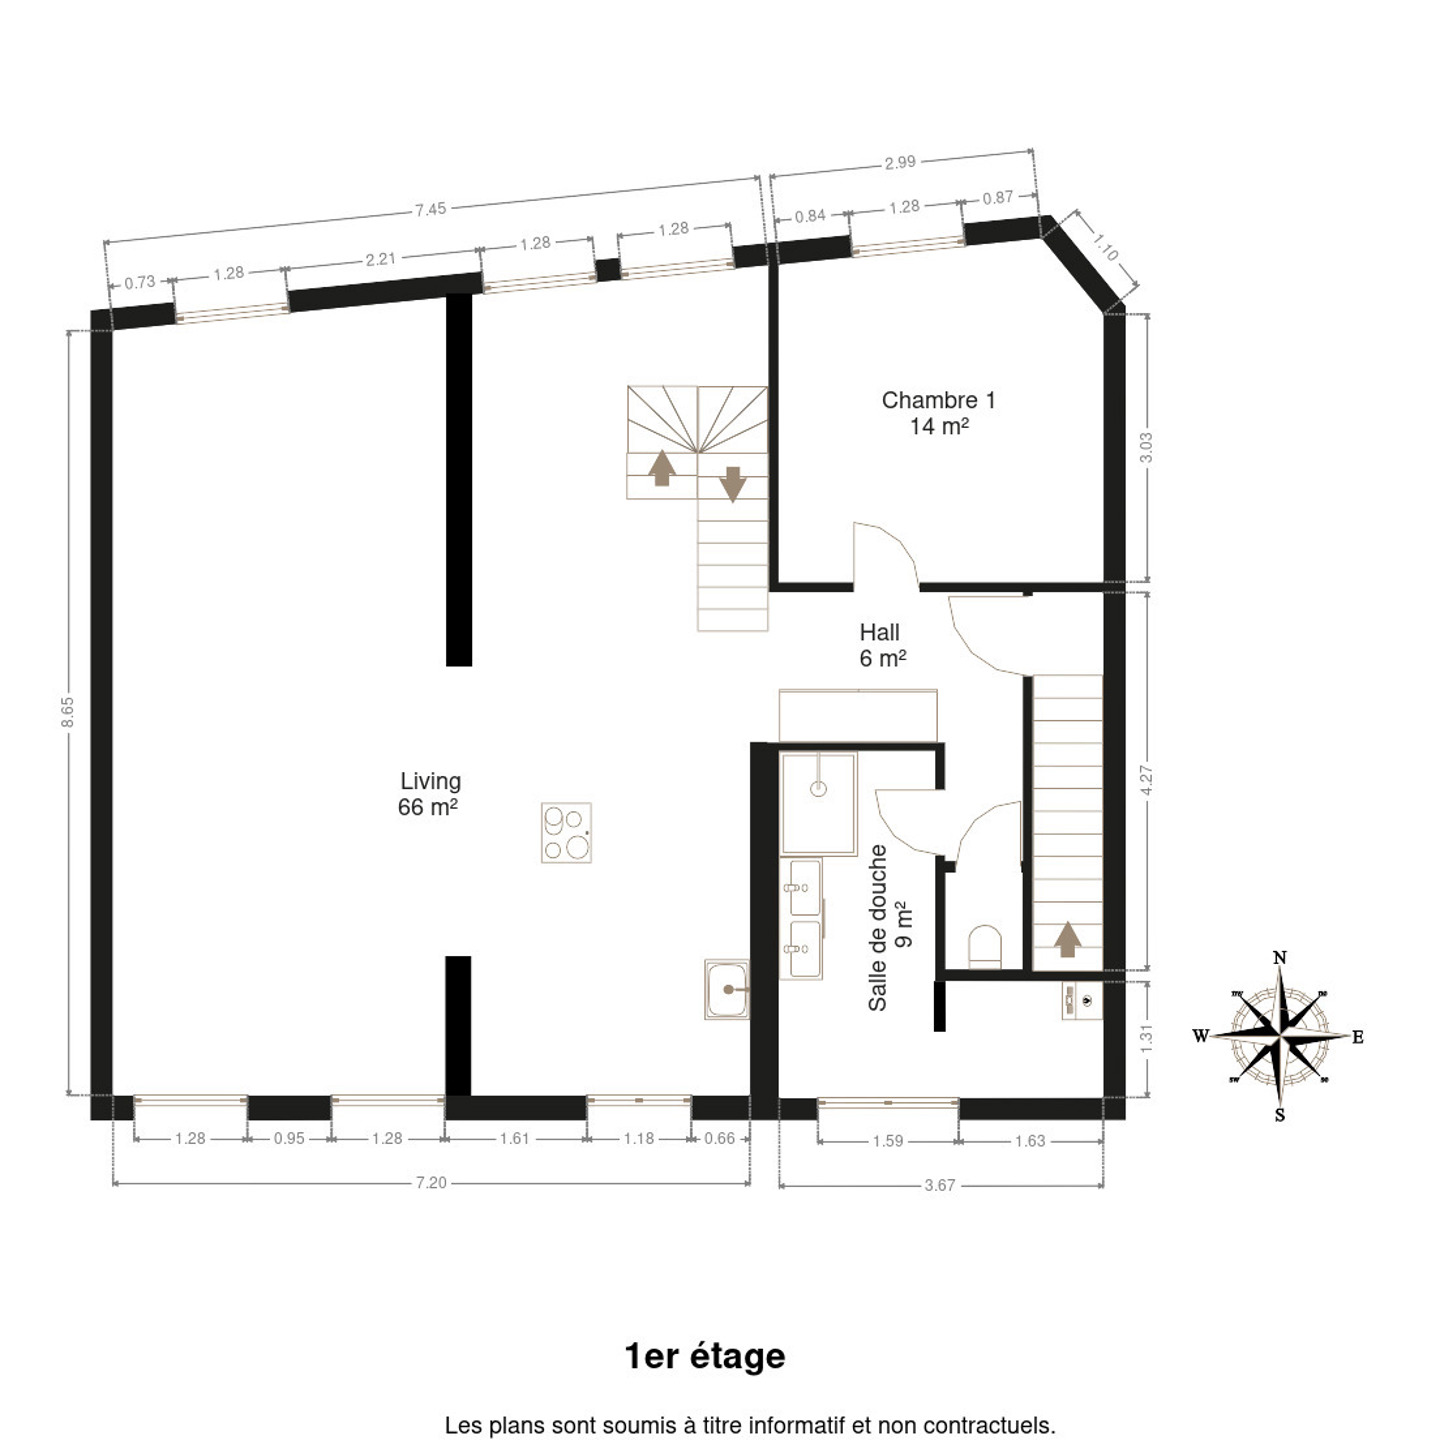
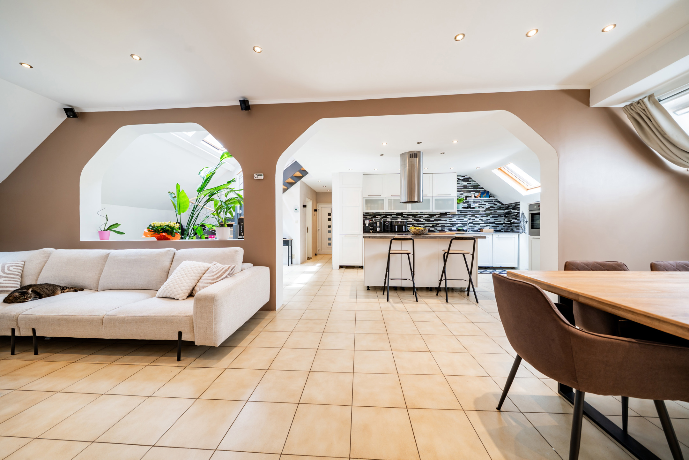
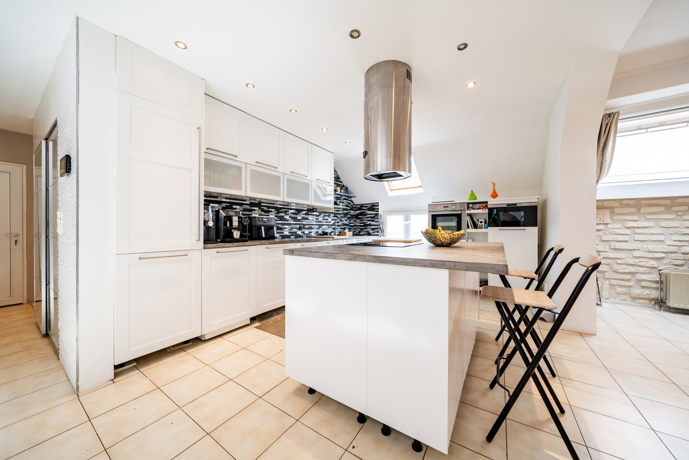
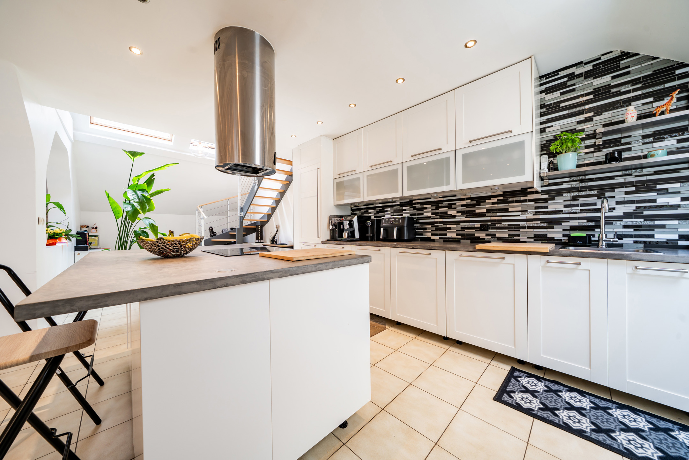
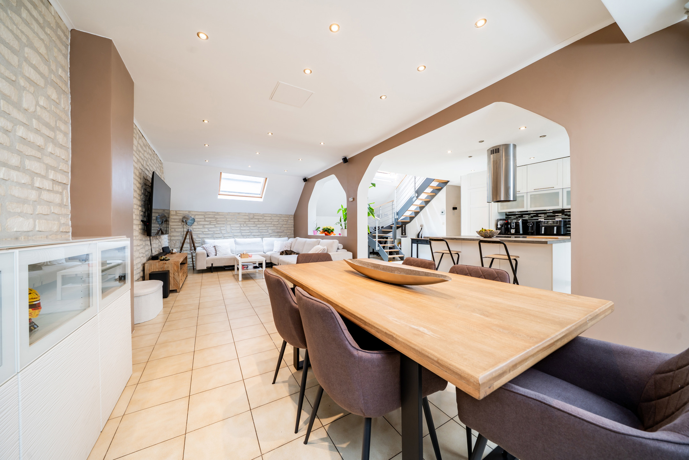
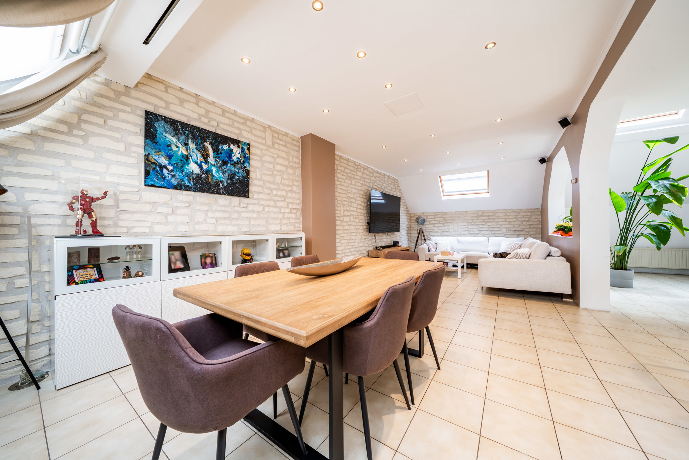
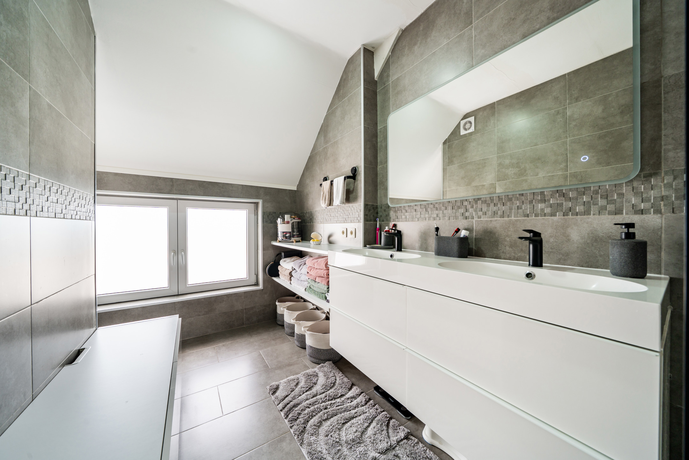
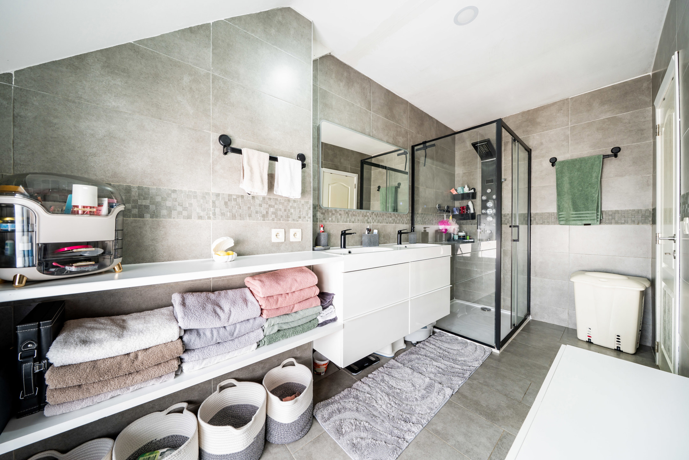
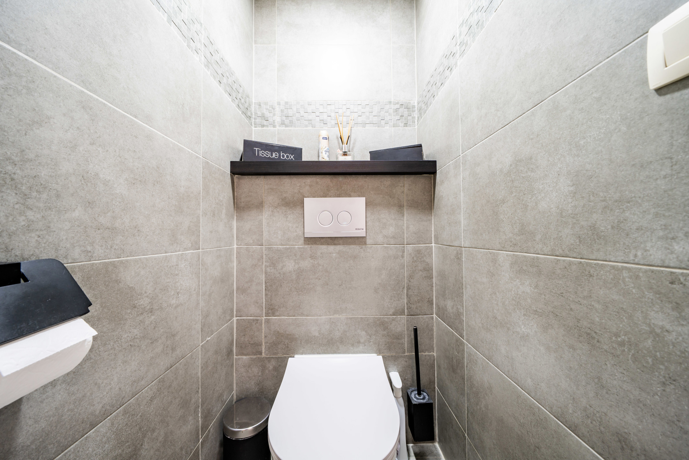
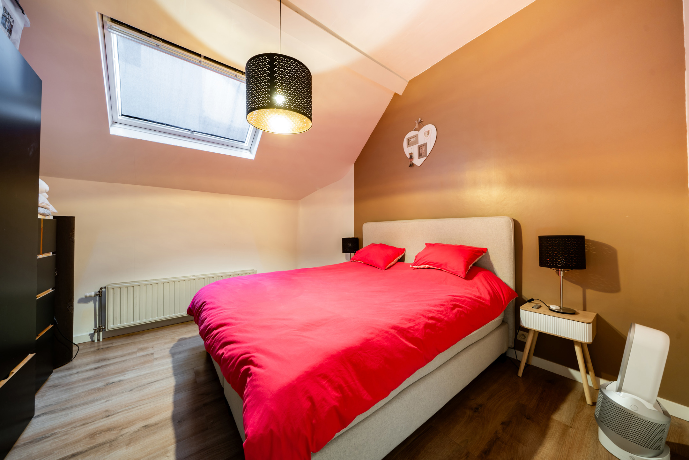
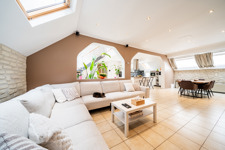
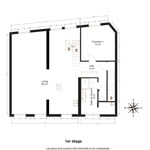
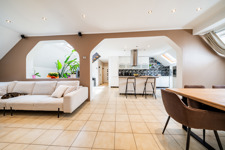
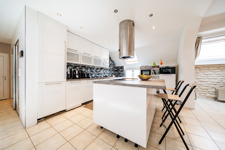
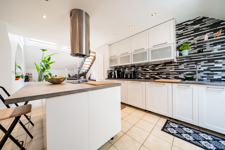
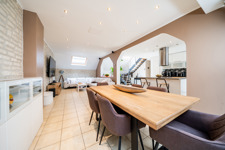
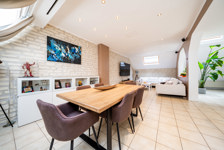
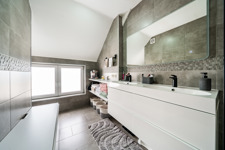
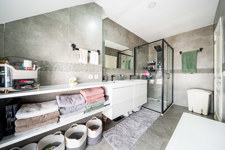
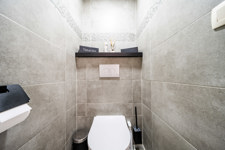
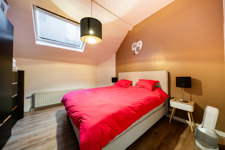
On the first floor, the living room, dining area and kitchen flow together into one open space, filled with natural light thanks to large windows and high ceilings — an ideal setting for hosting and enjoying time with guests. The fully equipped kitchen features a central island. This floor also includes the master bedroom, where high ceilings allow for tall wardrobes, as well as a modern bathroom with double sink, walk-in shower, separate toilet, and a dedicated space for the washing machine and dryer.
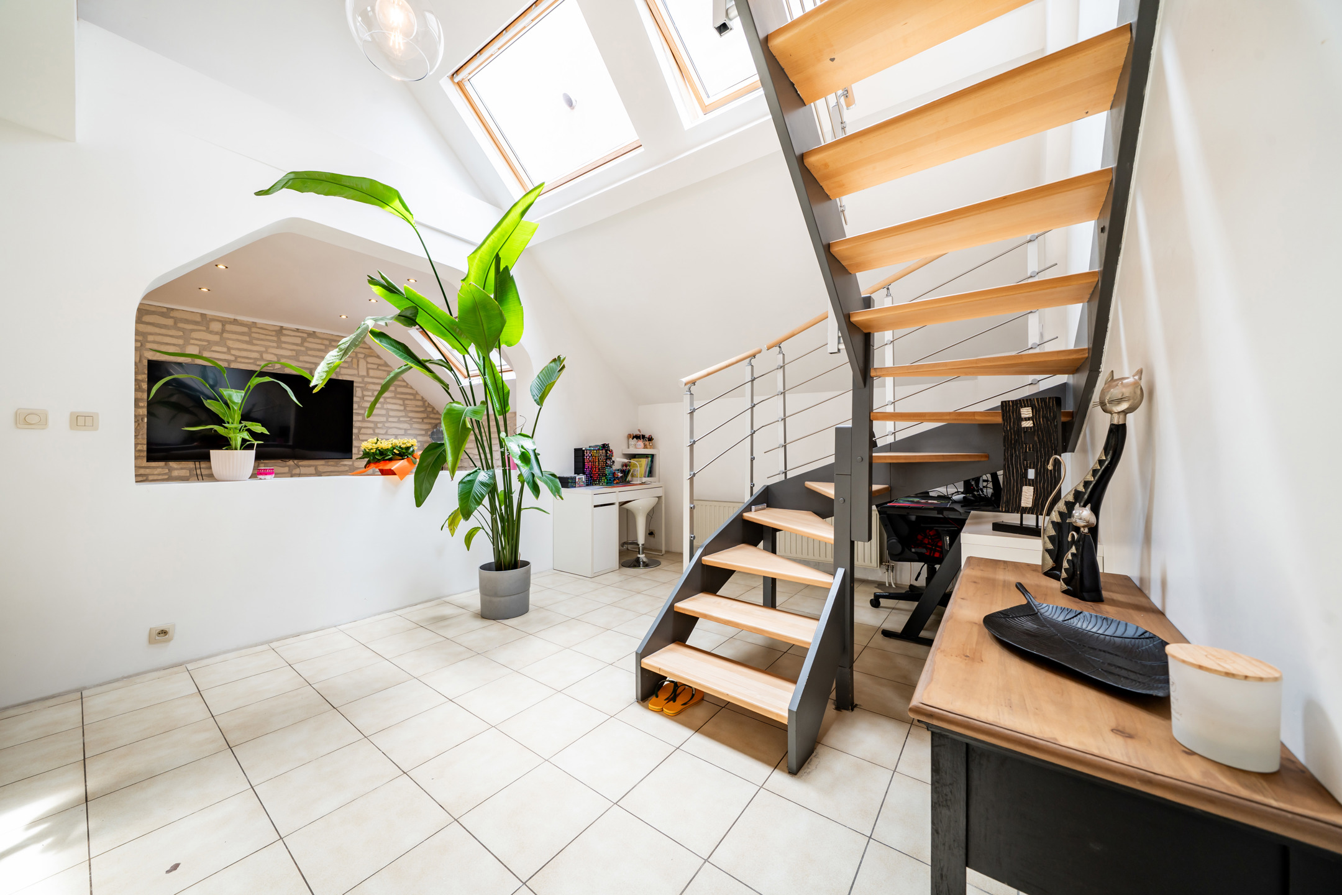
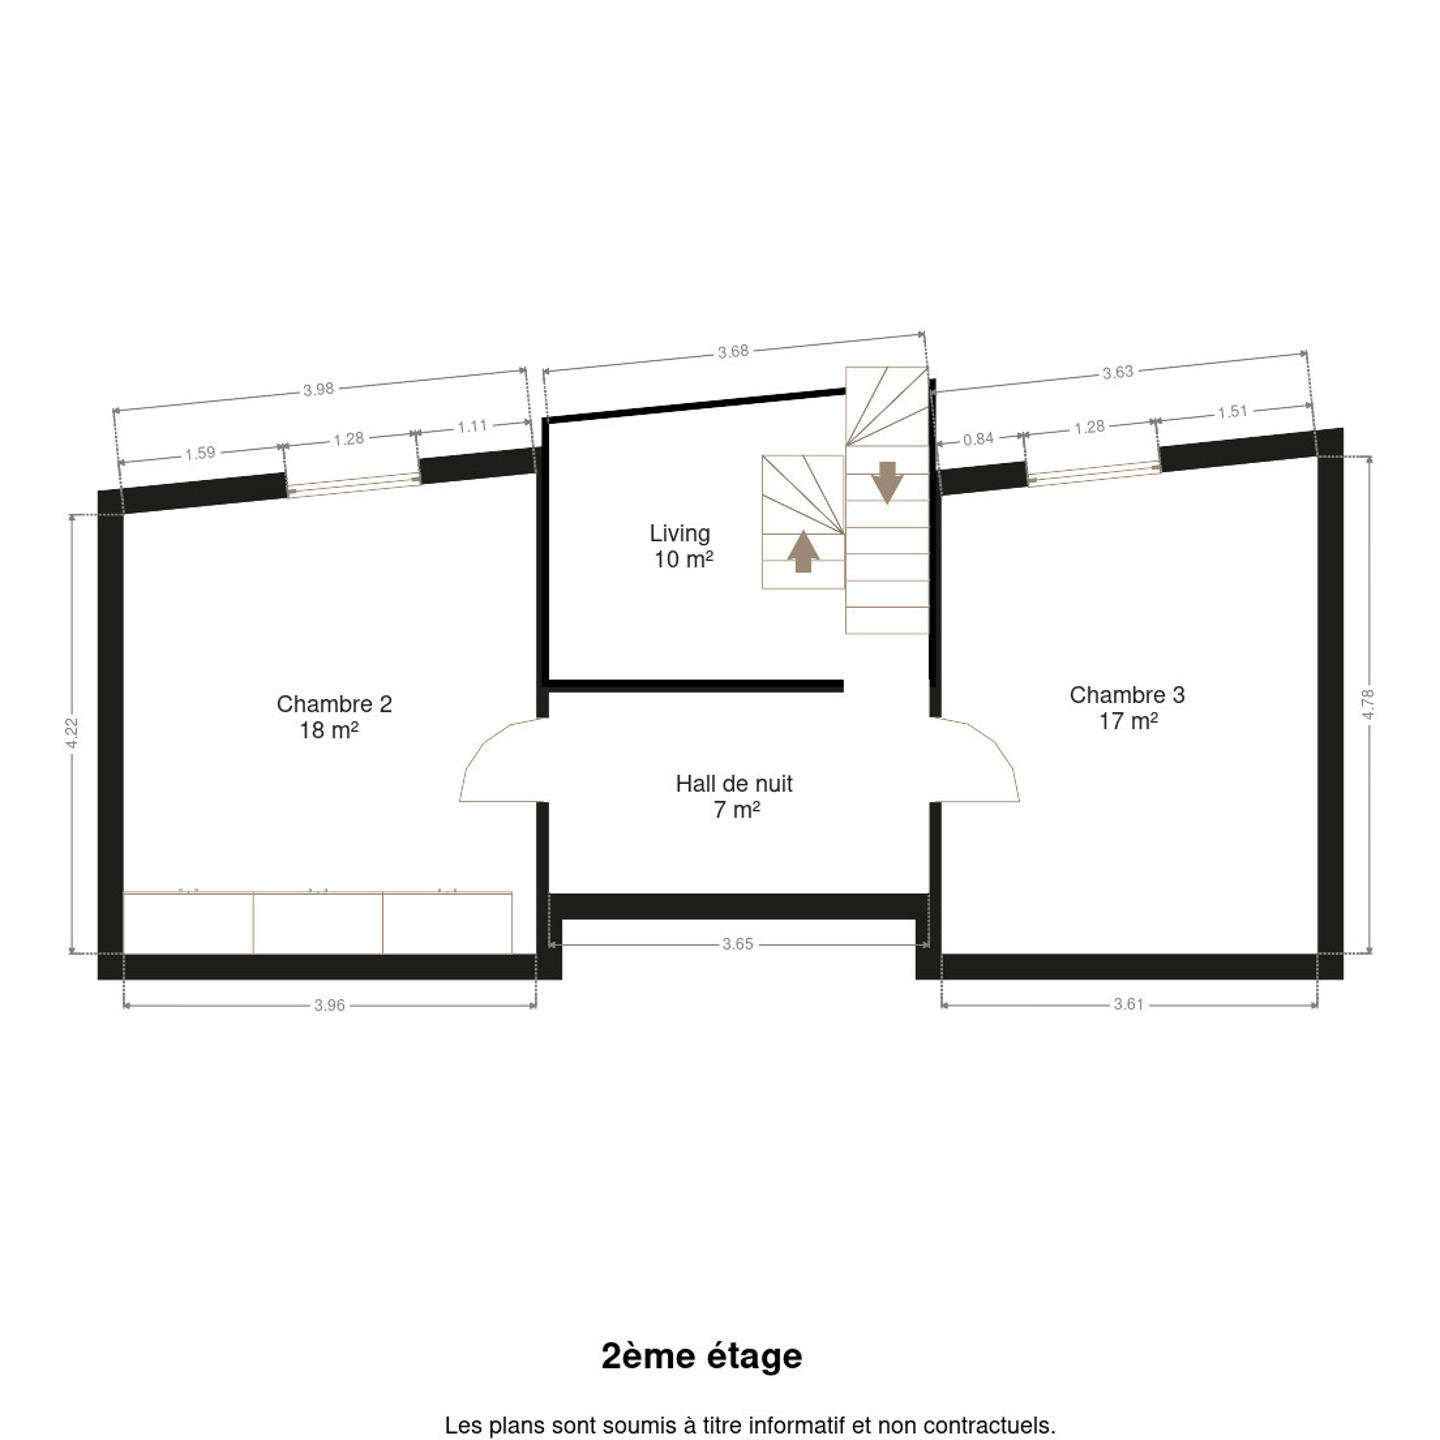
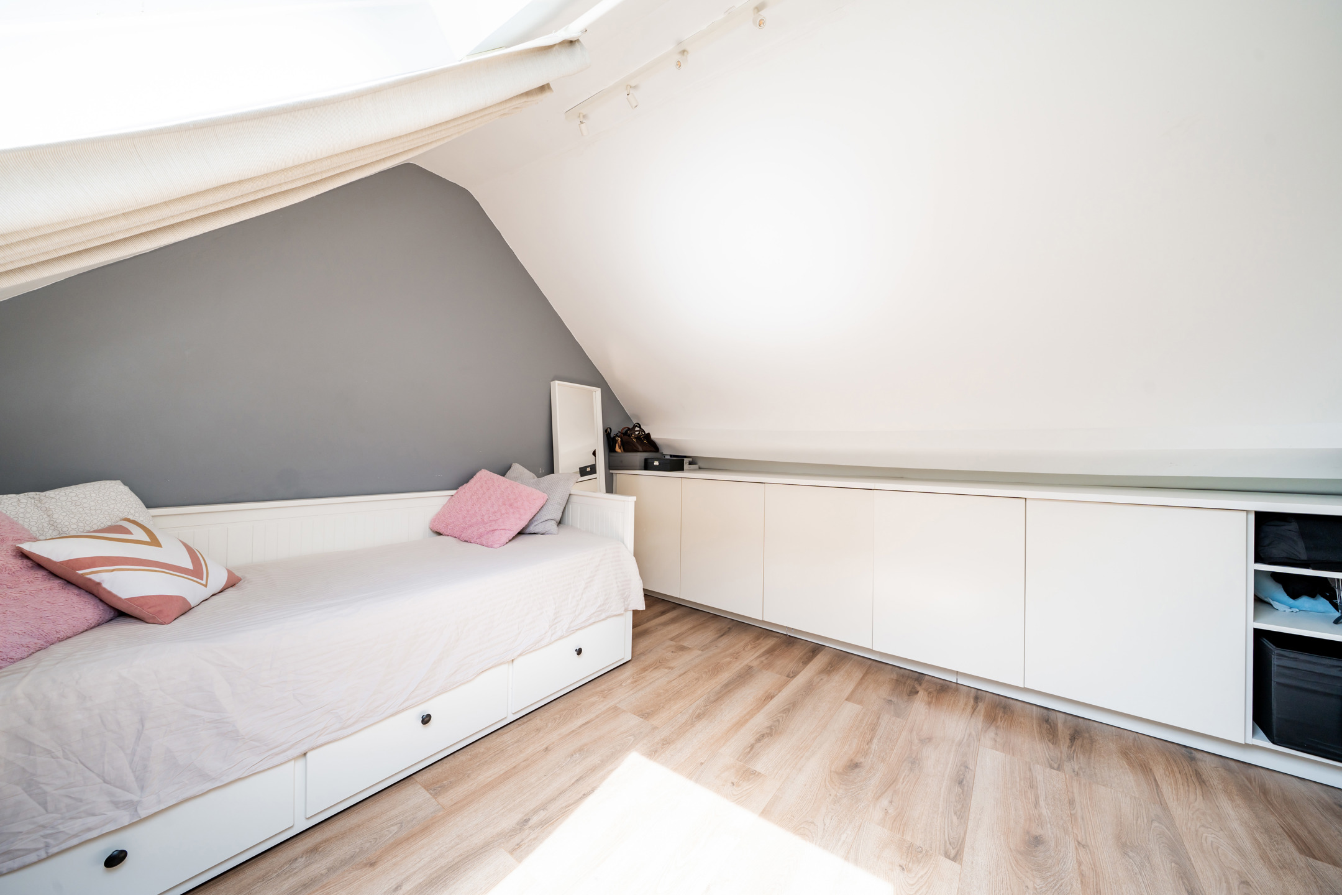
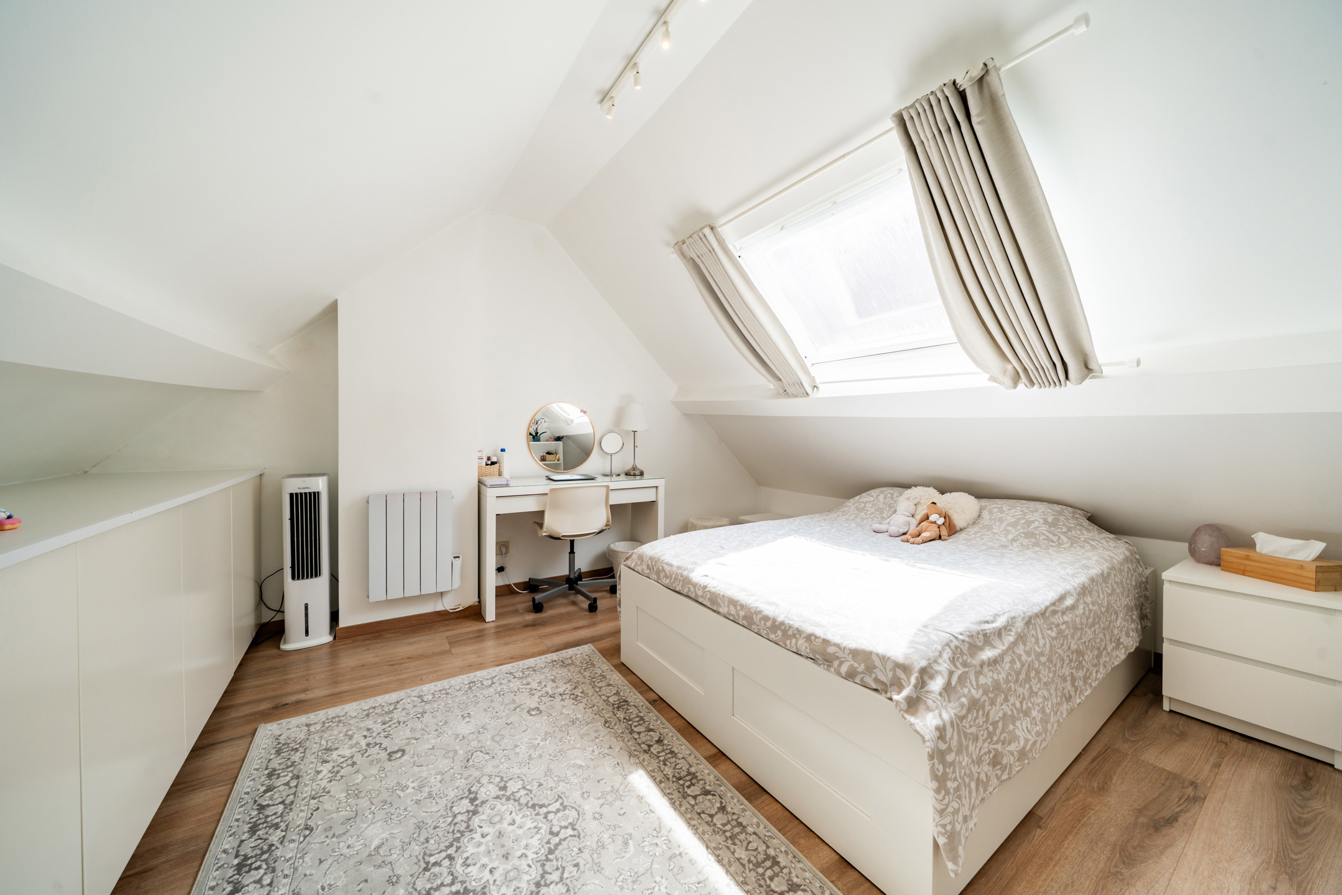
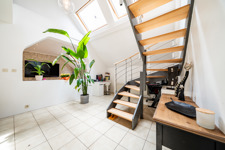
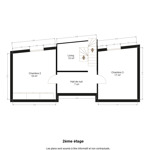
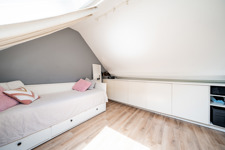
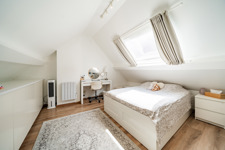
The second floor, connected via a bright mezzanine with extra storage space, houses two further bedrooms with built-in closets.
The property benefits from individual gas central heating with a Vaillant boiler, double-glazed windows, and, as the icing on the cake: a built-in projector screen that lowers into the living room at the touch of a button, for a true home cinema experience.
Thanks to this complete renovation, this is the ideal home for those looking to move in without any renovation work, and enjoy a peaceful setting close to Brussels.
For more information or to arrange a visit, contact Andonis:
📧 andonis@easy-estate.be
📱 04 250 04 88
The property spans three floors. On the ground floor, a pleasant terrace welcomes you at the entrance of the home and is perfect for drinks with friends.
On the first floor, the living room, dining area and kitchen flow together into one open space, filled with natural light thanks to large windows and high ceilings — an ideal setting for hosting and enjoying time with guests. The fully equipped kitchen features a central island. This floor also includes the master bedroom, where high ceilings allow for tall wardrobes, as well as a modern bathroom with double sink, walk-in shower, separate toilet, and a dedicated space for the washing machine and dryer.
The second floor, connected via a bright mezzanine with extra storage space, houses two further bedrooms with built-in closets.
The property benefits from individual gas central heating with a Vaillant boiler, double-glazed windows, and, as the icing on the cake: a built-in projector screen that lowers into the living room at the touch of a button, for a true home cinema experience.
Thanks to this complete renovation, this is the ideal home for those looking to move in without any renovation work, and enjoy a peaceful setting close to Brussels.
For more information or to arrange a visit, contact Andonis:
📧 andonis@easy-estate.be
📱 04 250 04 88
Détails de la propriété
Informations générales
- Chambre(s): 3
- Salle(s) de bain: 1
- Toilette(s): 1
- Terrasse: Oui
- Orientation de la terrasse: sud
- Superficie habitable: 146m2
- Superficie de la terrasse: 19m2
- Superficie du terrain: 174m2
- Superficie brute: 146m2
- Superficie nette: 146m2
Informations énergétiques
- PEB:

- Performance énergie: 274 Kwh/m2/an
- Code unique: 202605180000753457013
- PEB valide jusque: 05/18/2036 00:00
Intérieur
- cuisine: oui
- chauffage (ind/coll): individuel
- double vitrage: oui
- chauffage: gaz
- Videophone: oui
Extérieur
- piscine: 0
- balcon: 0
- cour: oui
Documents
Renseignements
et visite
« * » indique les champs nécessaires